

When cooler autumn air settles over the Sonoran Desert, Valley homeowners frequently welcome an influx of out-of-state family and guests. Whether accommodation for visiting relatives is top of mind, growing families require dedicated space, or homeowners want a private poolside lounge, expanding a home with an attached addition or a detached casita remains one of the most practical investments in Arizona real estate.
Building a new structure or extending your existing home footprint in Scottsdale, Paradise Valley, Phoenix, or Cave Creek involves unique desert structural standards, architectural transitions, and utility planning. Understanding the essential design choices, construction phases, and layout options allows homeowners to prepare effectively before ground breaks.
Popular Layout Options for Arizona Additions and Casitas
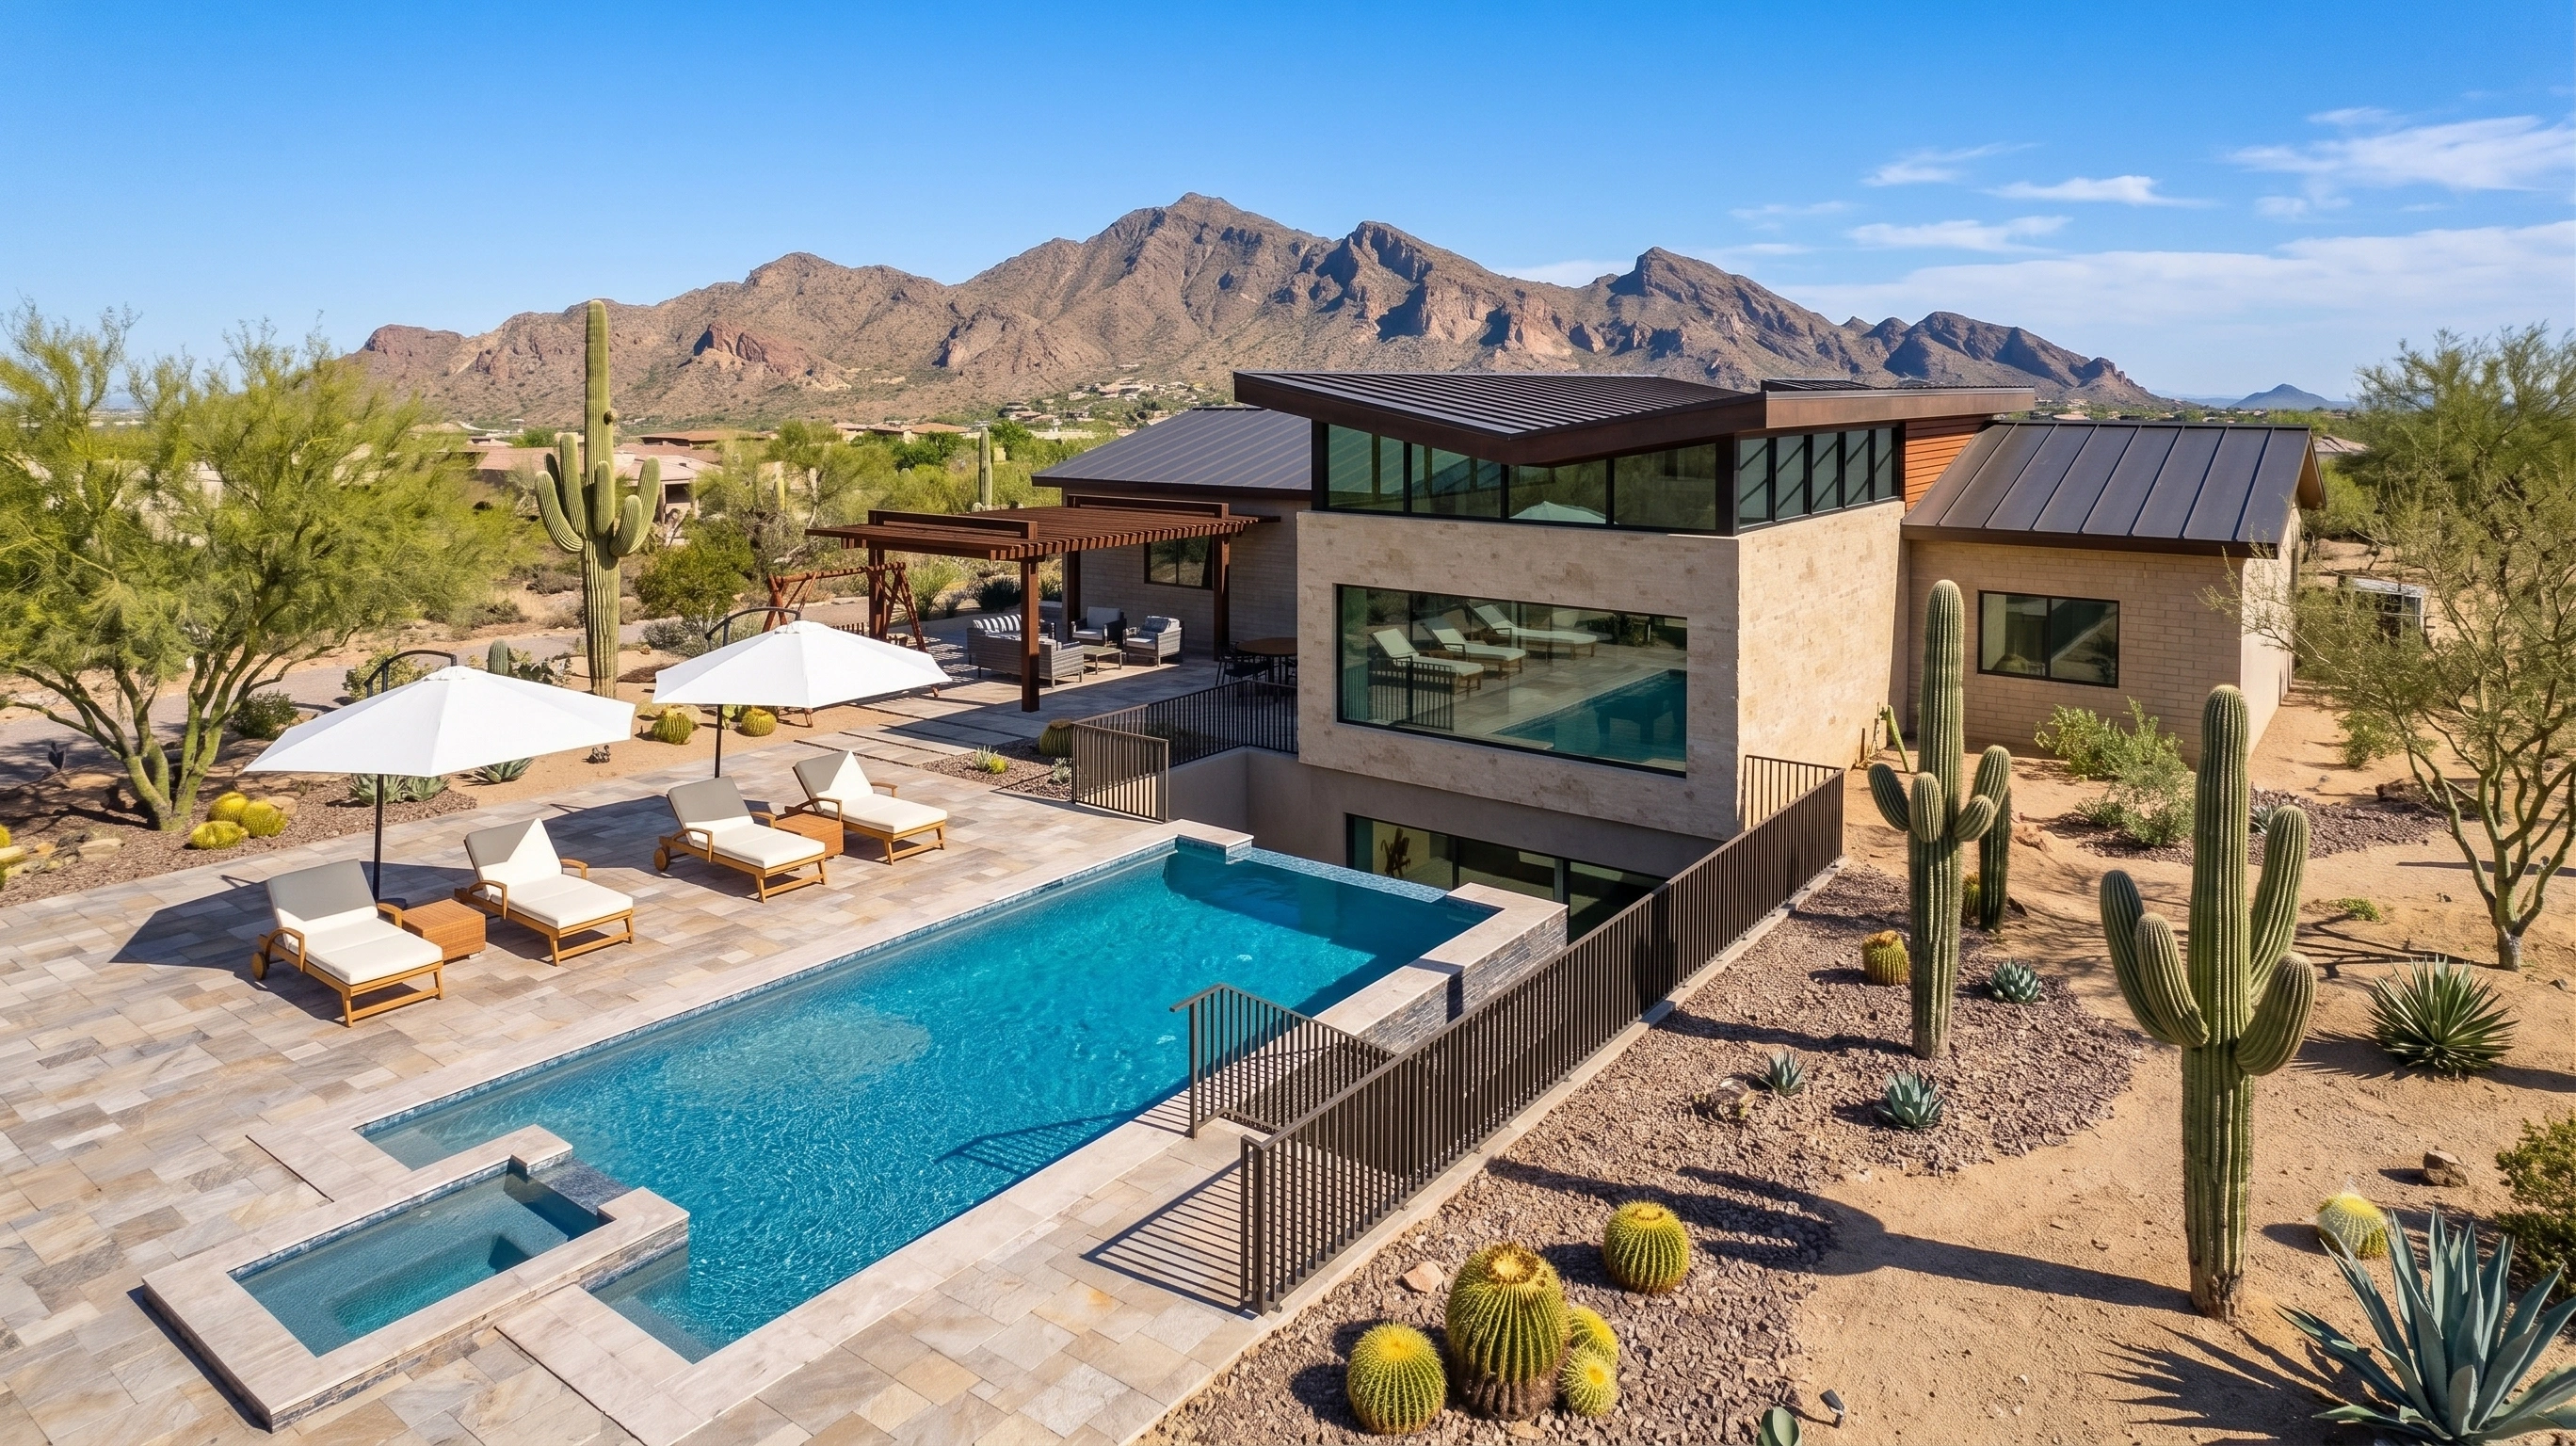
The primary decision when expanding living space is whether an attached home addition or a detached guest casita best fits your property lot and functional goals. Home additions physically extend the existing floor plan, while detached casitas create distinct, standalone structures elsewhere on the property.
Attached Guest Suites and Multi-Generational Quarters
Attached additions seamlessly expand the primary floor plan under a unified roofline. This layout works exceptionally well for creating expanded primary suites, multi-generational living quarters, or dedicated home offices.
By connecting directly to existing hallways, attached suites provide immediate access to the main residence while retaining internal privacy. Designers often incorporate private exterior entrances, full bathrooms featuring curbless tile showers, and walk-in closets.
Detached Guest Casitas
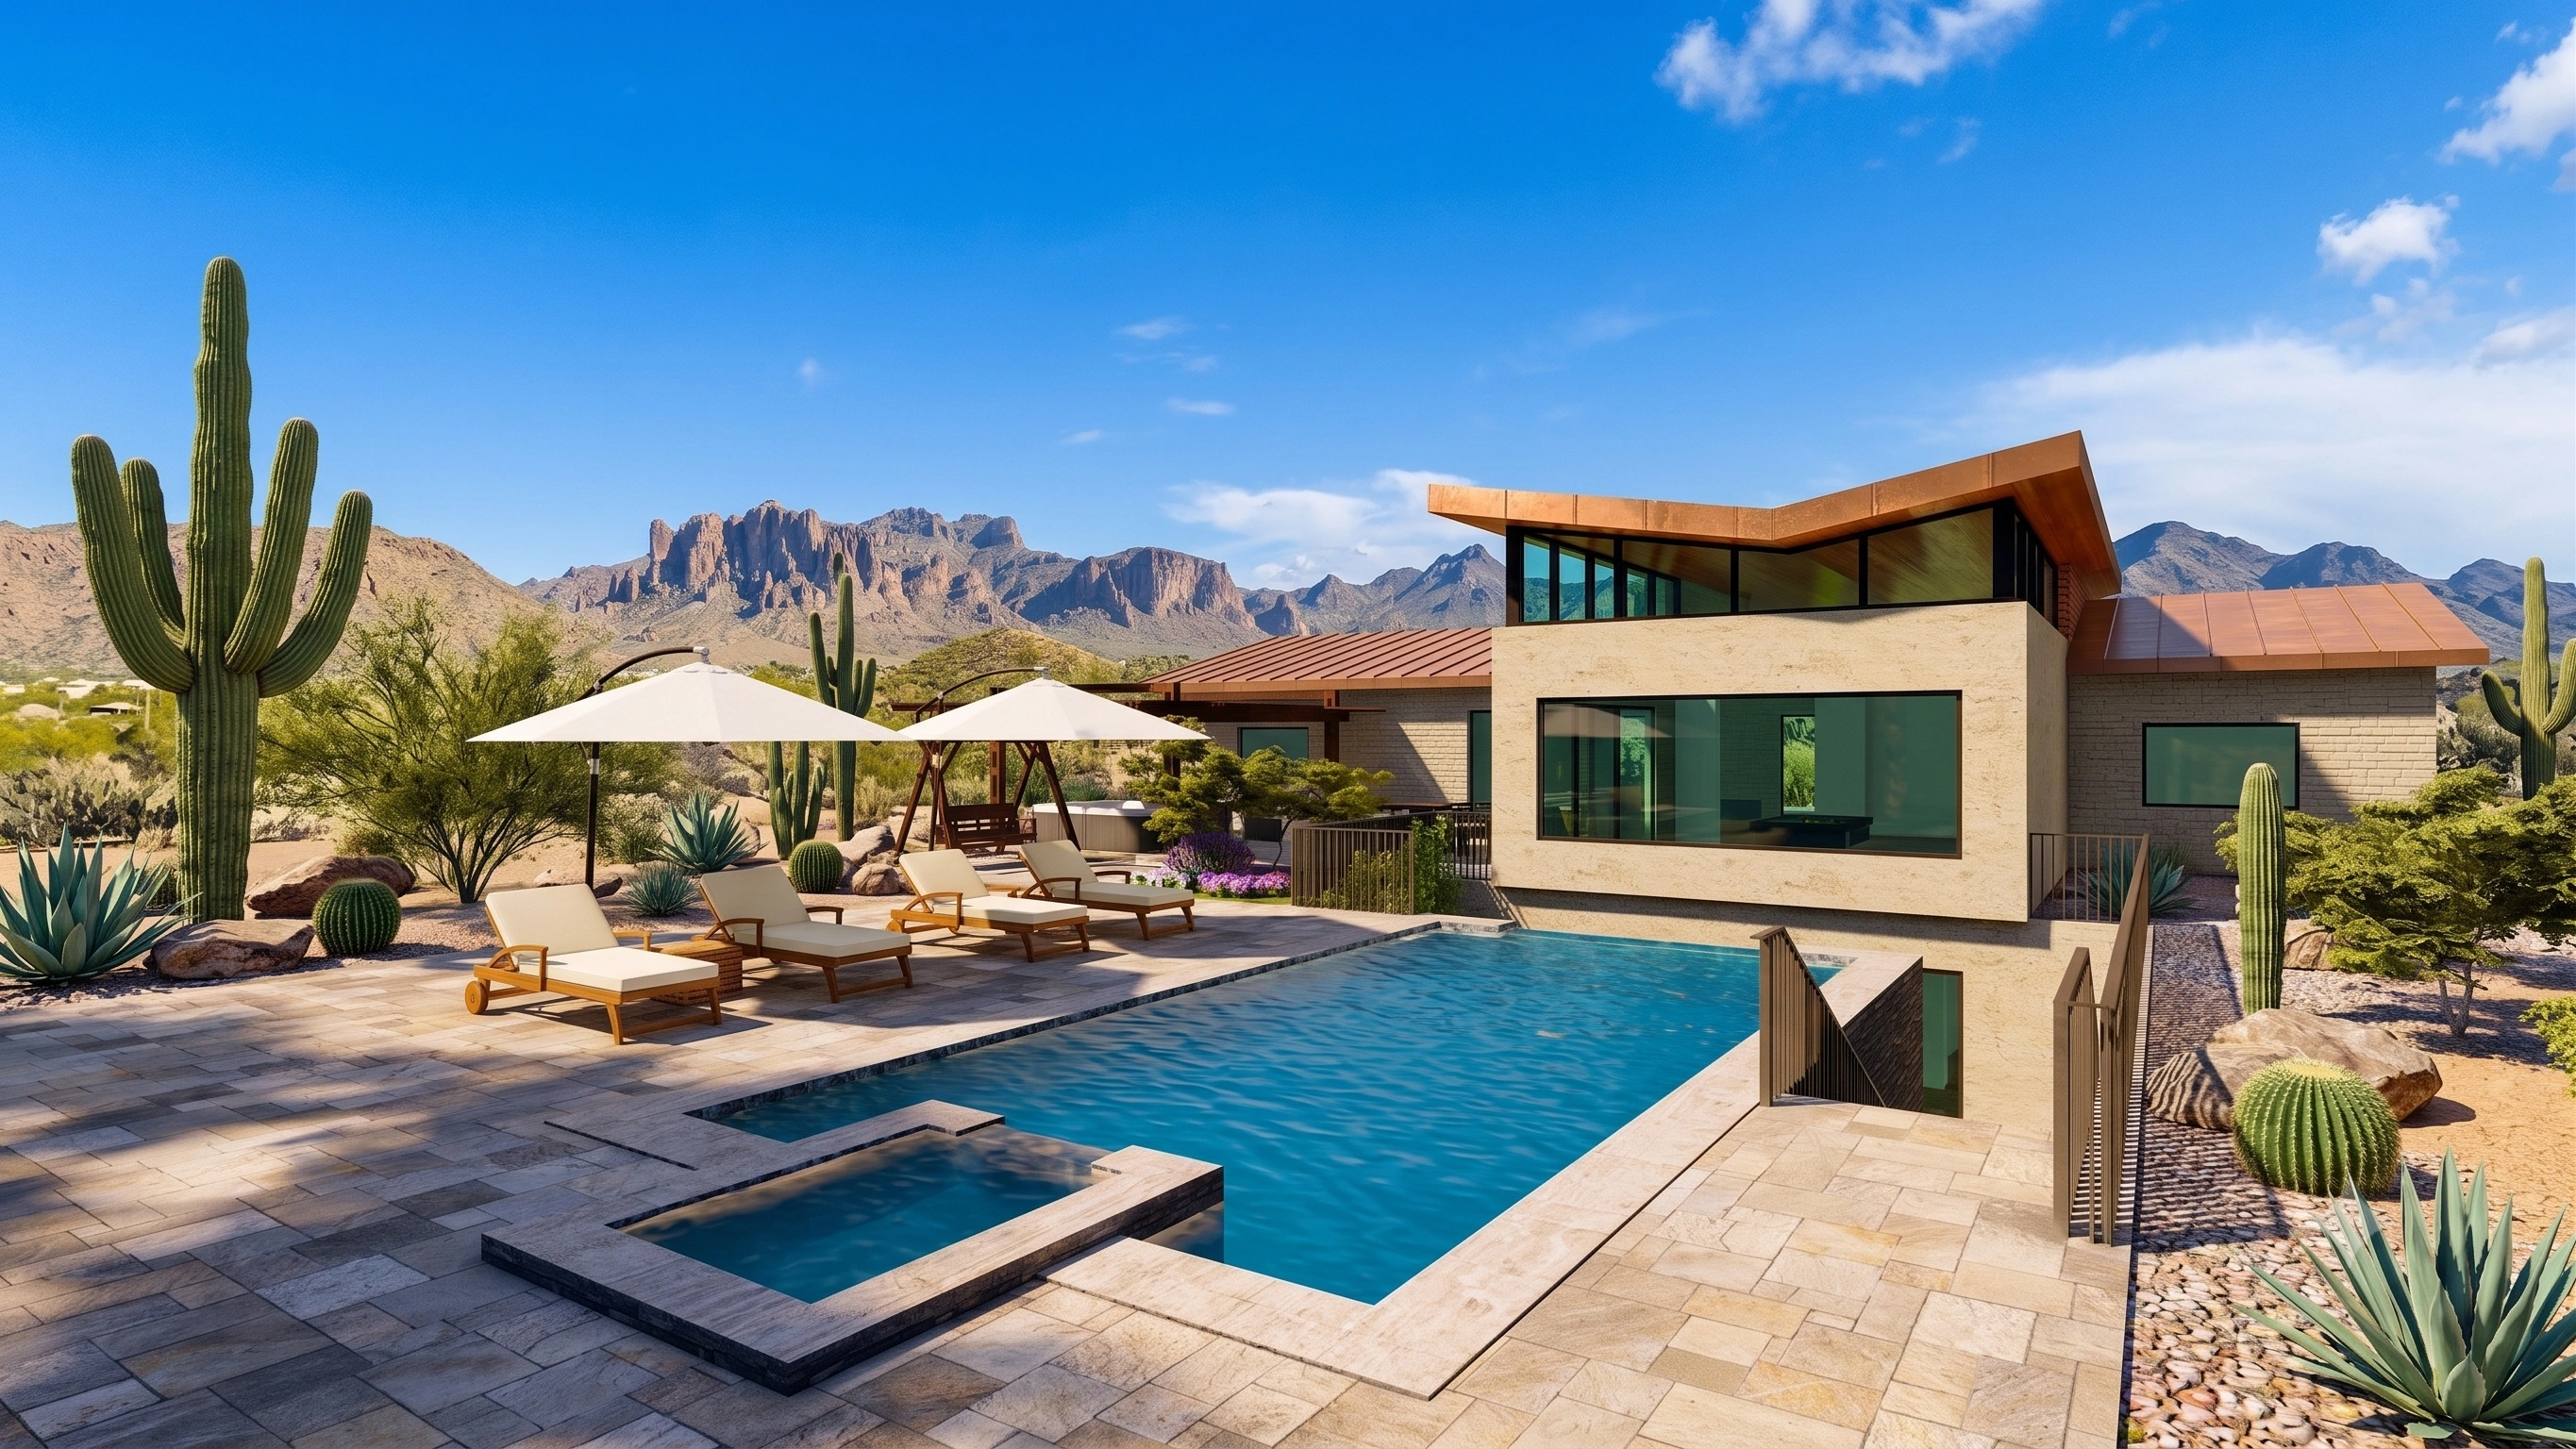
A detached casita offers independence and privacy for long-term guests, adult children, or live-in family members. Positioned across a courtyard, patio, or pool deck, a casita functions as an autonomous living space. Typical floor plans range from compact 400 SQFT studio layouts to 1,000 SQFT multi-room suites featuring separate bedrooms, living rooms, and private covered patios.
Poolside Suites with Kitchenettes
In neighborhoods across Scottsdale and Paradise Valley, poolside casitas double as cabanas and entertainment spaces. These designs frequently feature full bathrooms with exterior tile access, wet bars or kitchenettes outfitted with beverage centers, and multi-slide pocket glass doors that open directly onto outdoor living spaces.
Key Cost Drivers and Construction Timelines
Planning an addition requires understanding the structural variables that influence budget scope and construction scheduling. Rather than relying on simple price-per-square-foot estimates, homeowners should evaluate the core factors that shape total investment:
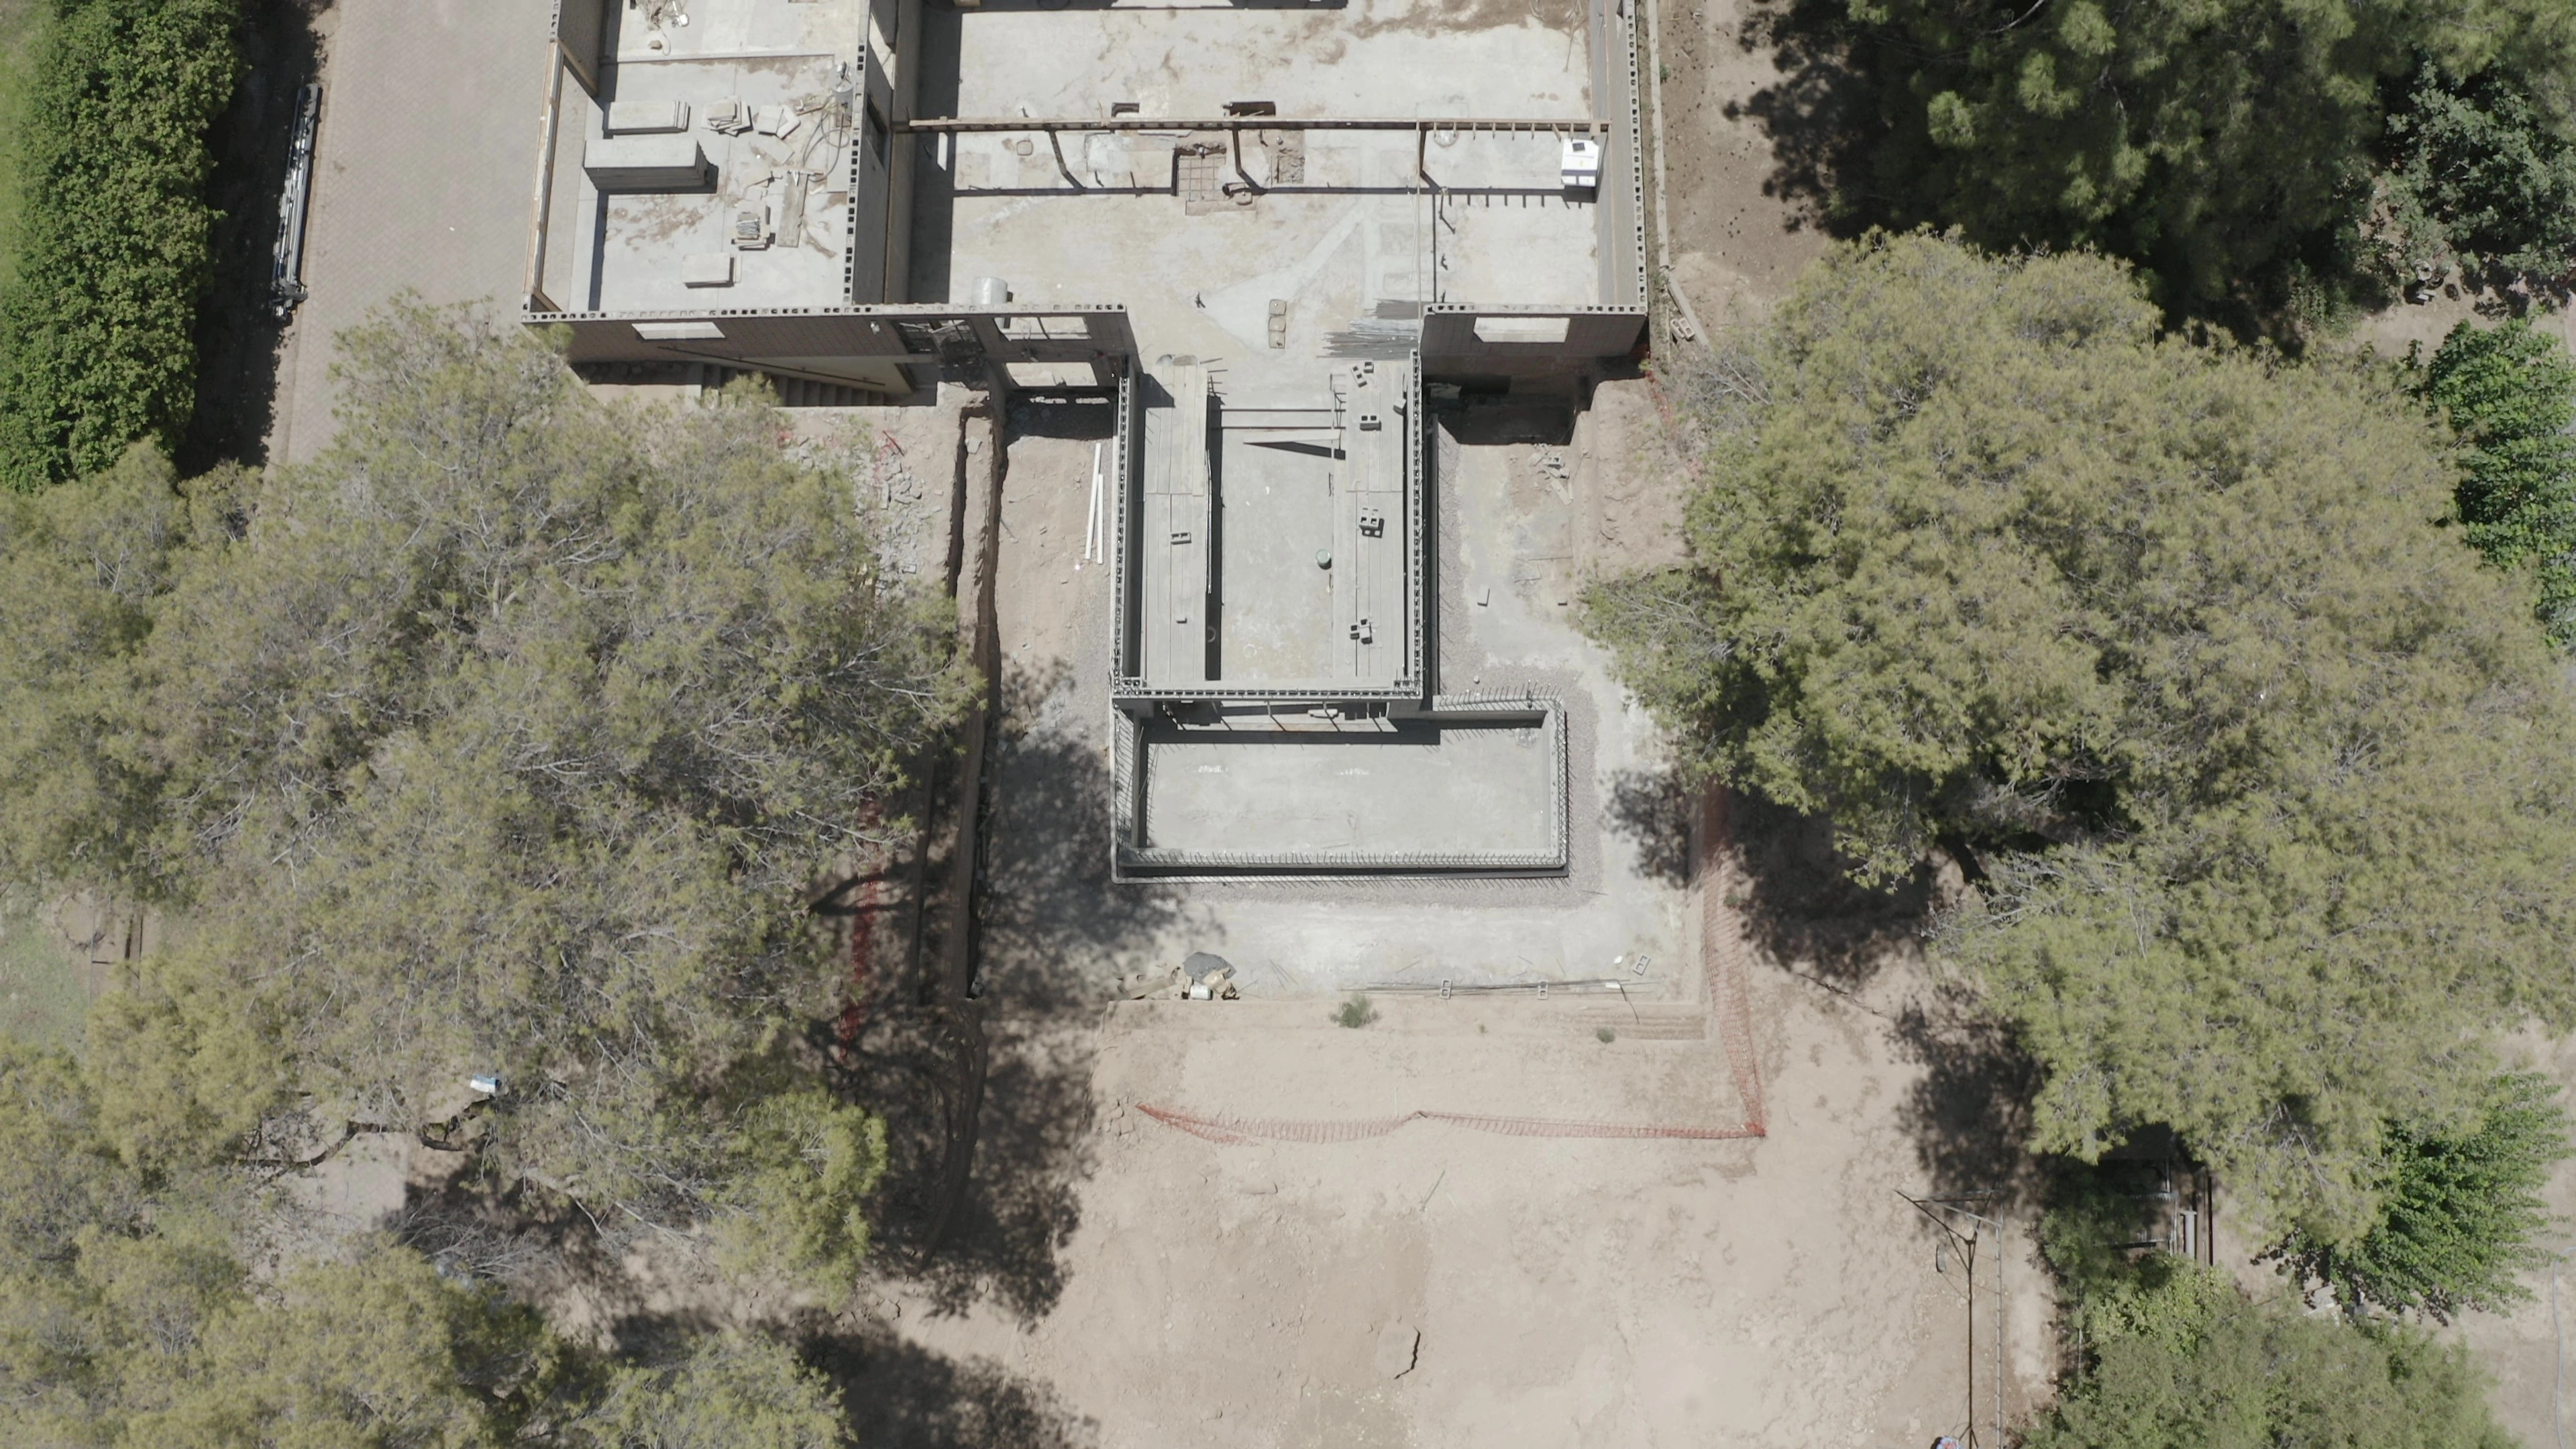
- Foundation and Excavation: Preparing desert soil requires specialized site prep. Post-tensioned concrete slab foundations or traditional stem walls must account for localized soil expansion and underground rock formations (caliche).
- Utility Connections: Extending water, sewer, gas, and electrical lines to a detached casita requires subterranean trenching. The physical distance from the main electrical panel and main sewer tap directly impacts labor and trenching scope.
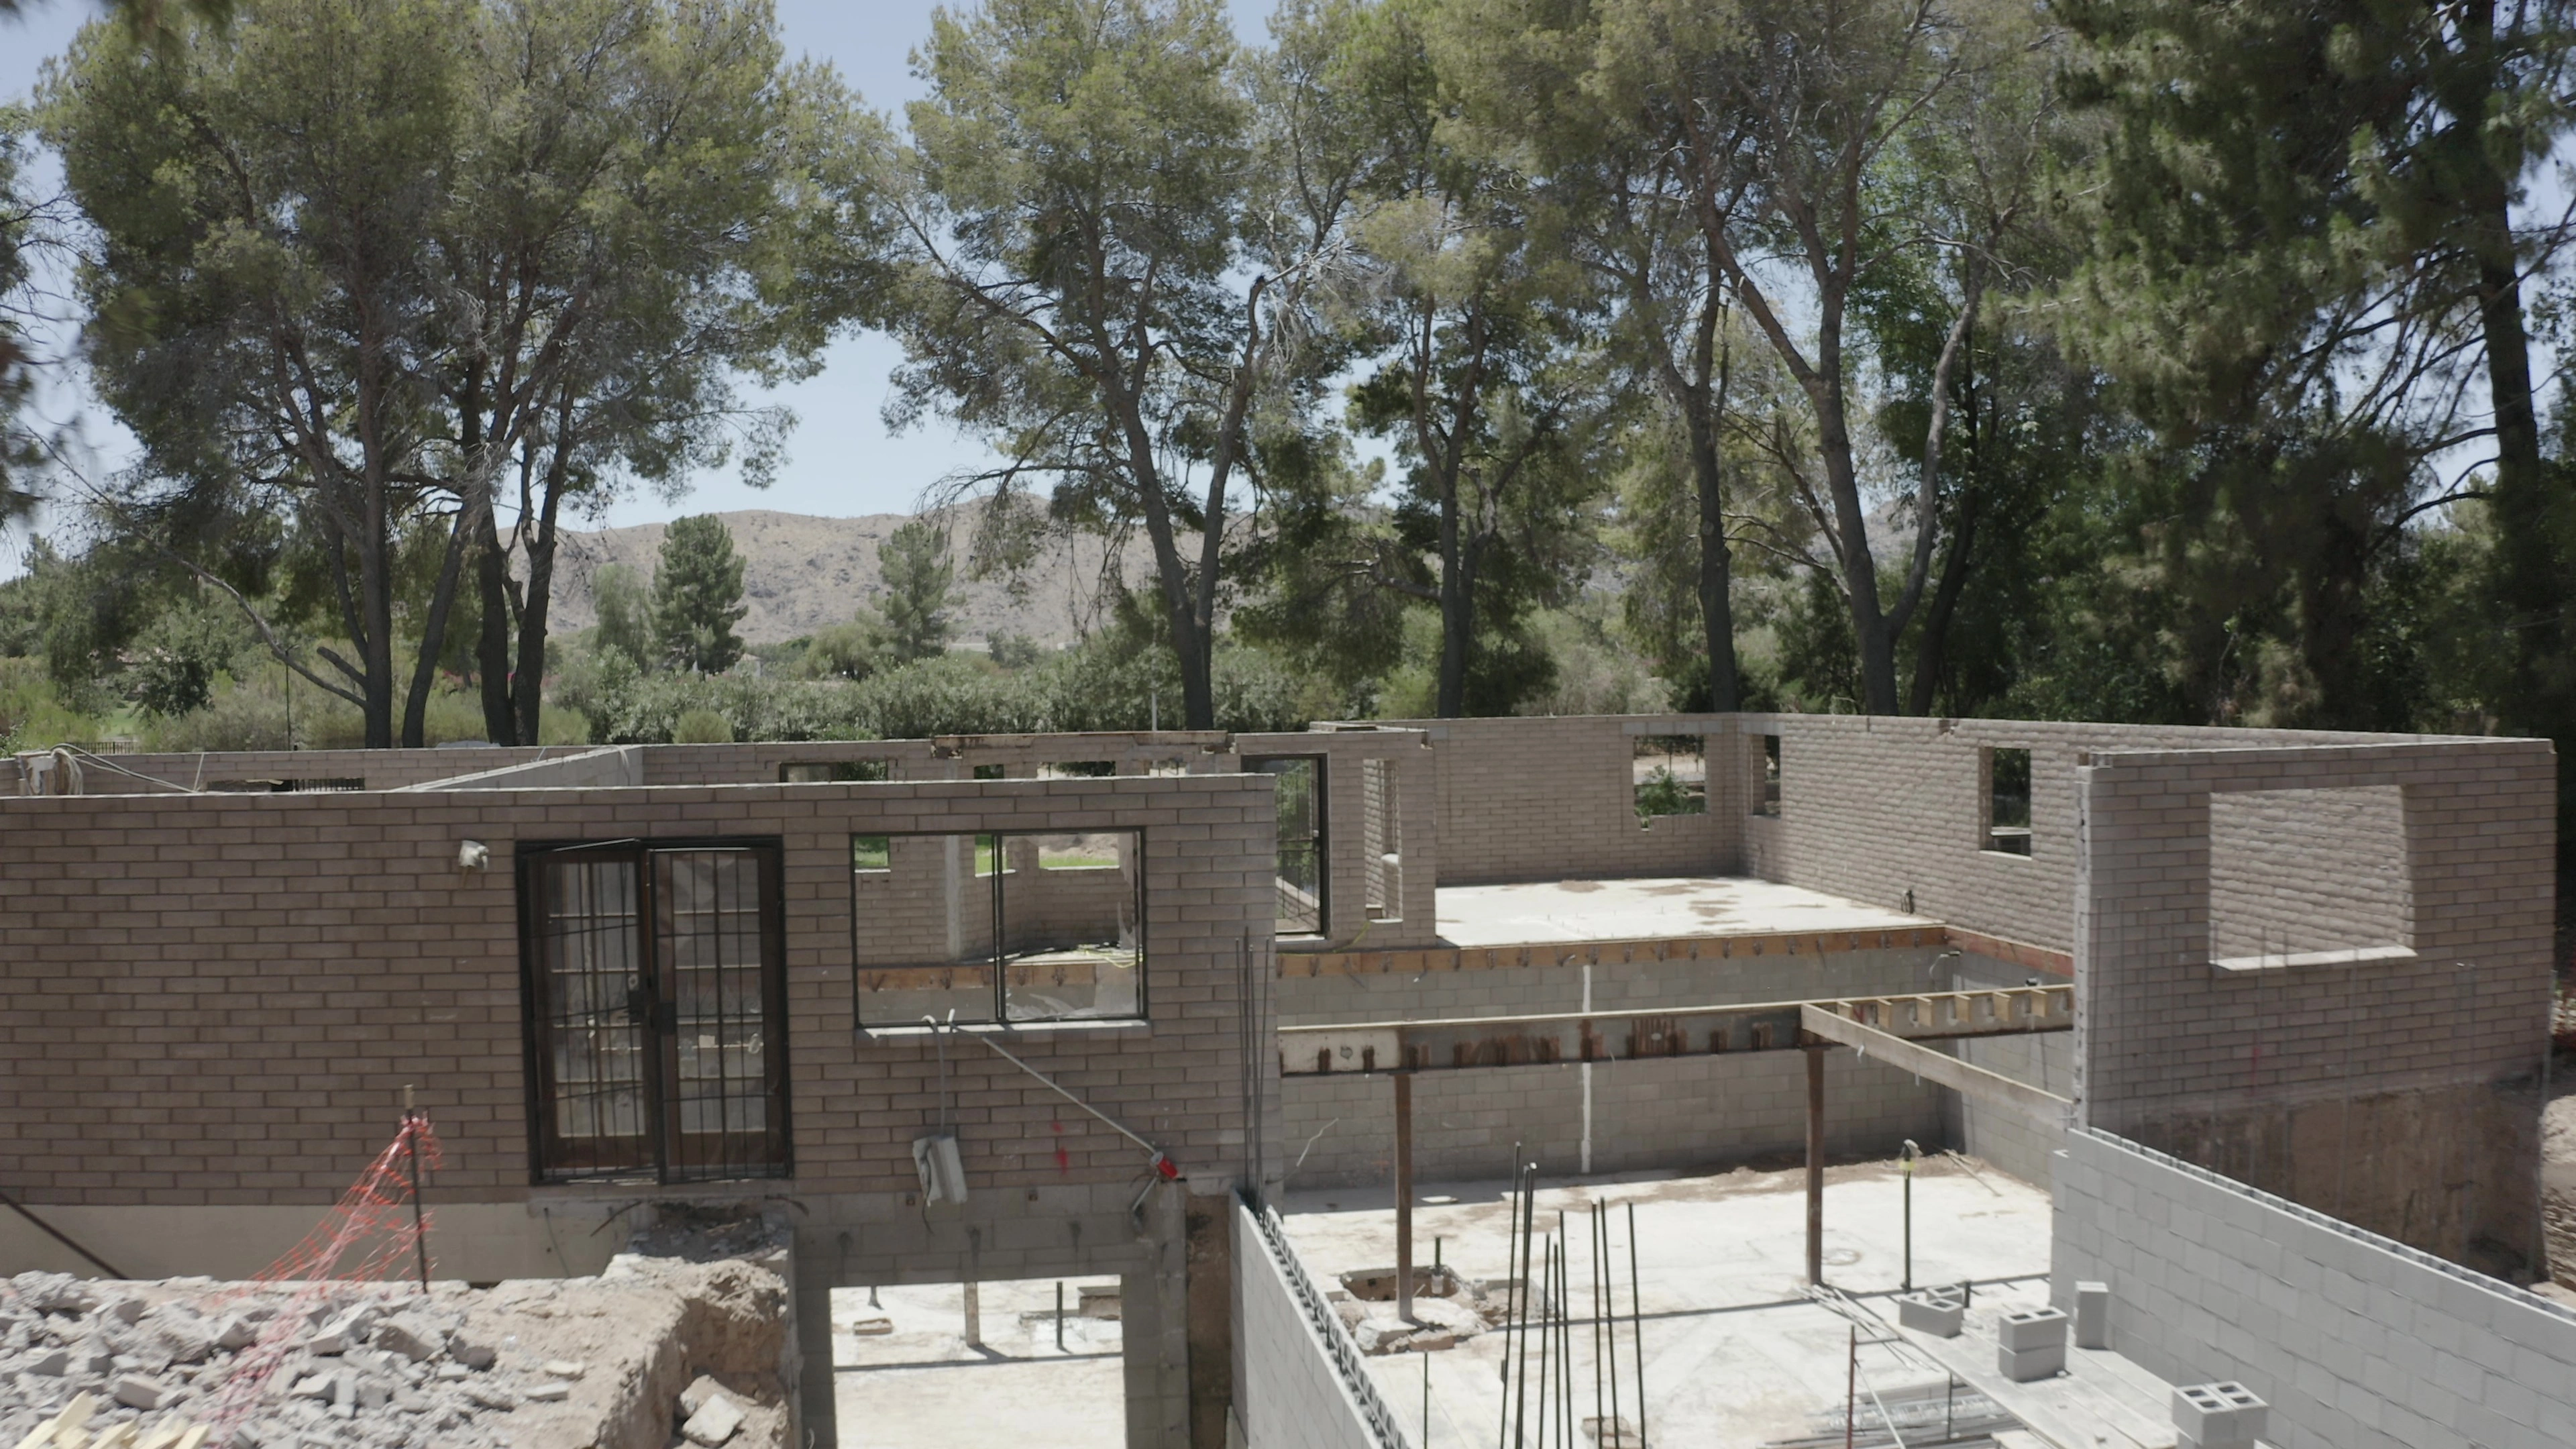
- Structural Framing and Roof Transitions: Tying a new roofline into an existing home structure requires precise structural engineering, truss tie-ins, and waterproof membrane flashing.
- Mechanical Systems: Cooling new square footage in the Arizona climate requires assessing whether the primary HVAC system has excess tonnage or if dedicated ductless mini-split units should be installed.
- Finish Selections: High-end architectural details—such as custom cabinetry, large-format porcelain tile, premium plumbing fixtures from Kohler, and custom low-E glass sliders—represent a significant proportion of the final project scope.
Expert Tip: When planning a detached casita, evaluate your existing electrical service panel early in the design phase. Upgrading from a standard 200-amp service panel to a 400-amp panel during pre-construction prevents costly delays when adding dedicated HVAC units, water heaters, and kitchen appliances.
The Major Project Phases
Building a custom addition typically spans several structured phases:
- Design and Feasibility: Architectural drafting, 3D space planning, structural engineering, and material selection.
- Pre-Construction: Navigating city submittals, building permits, and local homeowners association (HOA) architectural review guidelines.
- Site Work and Framing: Ground excavation, concrete slab pouring, wall framing, and roof truss installation.
- Rough Mechanical, Electrical, and Plumbing (MEP): Running internal supply lines, electrical wiring, drain lines, and ductwork prior to drywall insulation.
- Interior Finishes and Handover: Drywall installation, stucco exterior finish, tile laying, cabinet installation, paint application using durable low-VOC coatings like Sherwin-Williams Duration line, fixture trim-out, and final municipal inspection.
Technical and Architectural Considerations for Desert Homes
Arizona residential architecture requires specific technical design considerations to maintain interior thermal comfort and exterior aesthetic cohesion.
Matching Exterior Architecture and Finishes
An addition should appear as an original component of the home rather than an obvious afterthought. Achieving visual cohesion requires carefully matching existing exterior materials:
- Stucco Texture and Paint: Stucco finishes vary from smooth Santa Barbara style to heavier dash or lace textures. Matching the sand grain density and applying matching exterior paint ensures seamless transitions.
- Roofing Materials: Matching existing clay, concrete, or flat roof membranes preserves curb appeal. Roof tie-ins must be flashed properly to prevent water intrusion during monsoon storms.
- Window Profiles: Matching frame colors, glass tints, and grid patterns preserves architectural integrity across the property.
HVAC Capacity and Climate Performance
Desert summers demand efficient climate control. Adding 500 to 1,000 square feet of living area generally exceeds the capacity of existing central air units. Installing independent, multi-zone ductless mini-split systems allows guests or family members to control individual room temperatures independently while keeping energy usage targeted strictly to occupied spaces.
Utility and Plumbing Tie-Ins
Connecting plumbing lines across a yard requires proper drainage slope and backflow protection. Bathrooms equipped with luxury fixtures from MOEN and custom shower surround tile from TileBar demand reliable water pressure, making proper pipe sizing and supply routing essential during the plumbing rough-in phase.
Open-Concept Kitchens and Indoor-Outdoor Flow
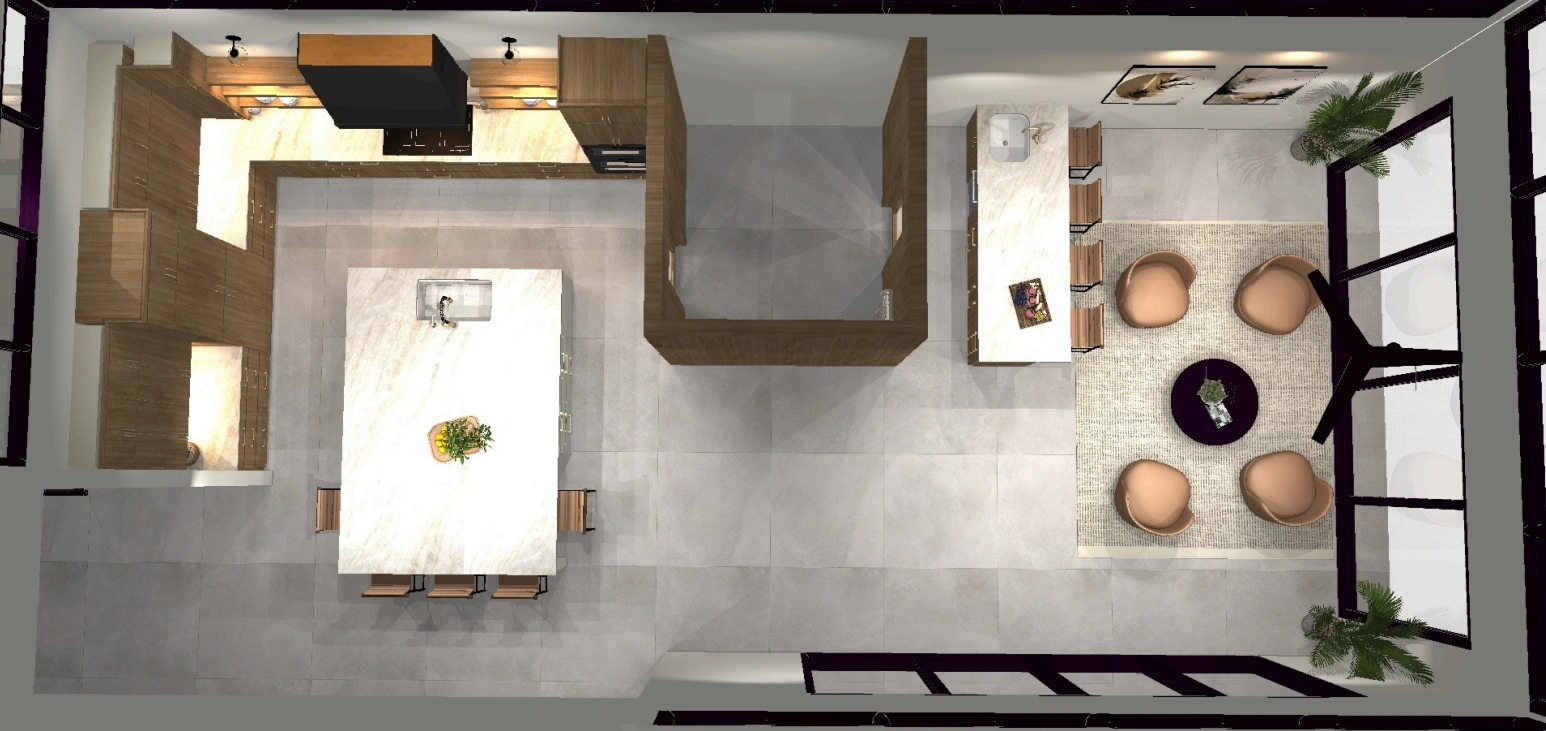
Kitchen additions often become the social hub of an expanded floor plan—especially when they open onto an outdoor kitchen, pool deck, or waterfall feature. Warm wood cabinetry, oversized islands, and clerestory windows keep interiors bright while maintaining privacy from neighboring properties.
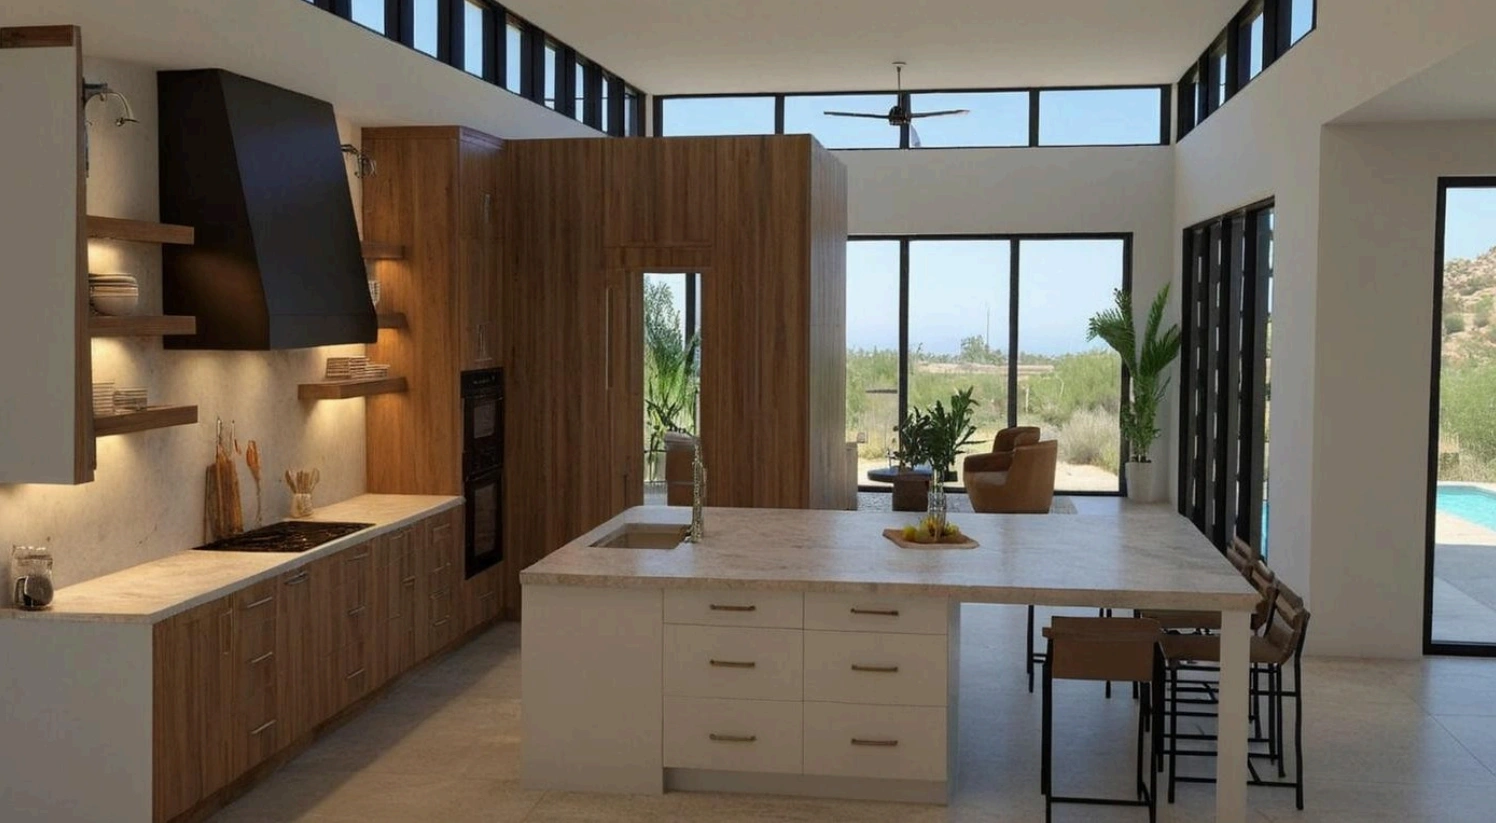
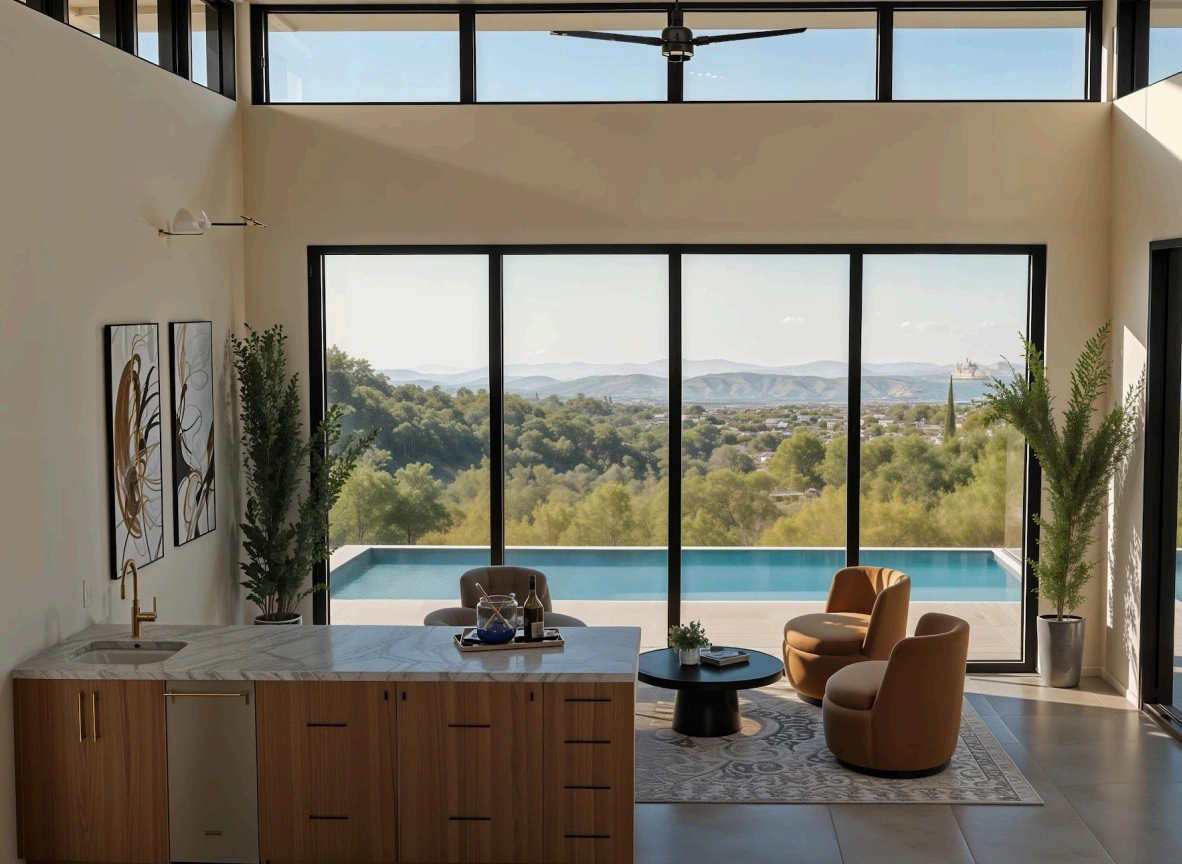
Large sliding glass walls dissolve the boundary between cooking, entertaining, and outdoor living. In projects that include a poolside outdoor kitchen and waterfall pool, that indoor-outdoor connection turns everyday meals into resort-style gatherings without leaving home.
Managing Your Design-Build Project Journey
Partnering with a single design-build contractor streamlines the remodeling process by combining architectural design, interior material selection, permitting coordination, and general contracting under one unified team.
While local municipal setback rules and community HOA architectural guidelines establish property boundaries and height restrictions, working with an experienced local team ensures your project plan aligns with all local zoning codes from the outset. Detailed pre-construction planning eliminates unexpected scope adjustments during framing and finishing, keeping the timeline moving forward efficiently.
Whether you are expanding your footprint in Scottsdale, Phoenix, Paradise Valley, Cave Creek, Fountain Hills, Chandler, Tempe, Mesa, or Gilbert, thoughtful space planning and quality construction deliver lasting functional value to your home.
Ready to Plan Your Home Addition?
At 123 Remodeling, our design-build team manages every phase of your home expansion—from initial architectural concept and material selection through structural framing and final interior finishes. Explore our past client projects in our project portfolio, or contact us today to schedule a design consultation.
123 Remodeling - Scottsdale Office
15125 Hayden Rd, Ste 122, Scottsdale, AZ 85260
Phone: (480) 716-9335
Schedule a Consultation: Contact 123 Remodeling